
Open House Sat, Sep 26th 12:00 PM - 2:00 PM - Views
Address
14612 S Bonnie Jean Ln W, Herriman, UT
Price
$ 1,499,000
Property Attributes
- MLS#2186648
- TypeSingle Family
- Listing Status Active
- CountySALT LAKE
- CityHerriman
- AreaWj
- NeighborhoodRIDGE AT HERRIMAN
- Zip84096
- StyleRambler/Ranch
- Year Built2016
- Taxes$ 5626
- Price$ 1,499,000
- Bedrooms6
- Full Bathrooms3
- Half Bathrooms2
- Sqr Footage6332
- Lot Size0.54 Acres
Data Source:
Wasatch Front Regional MLS (WFRMLS)
Property Description
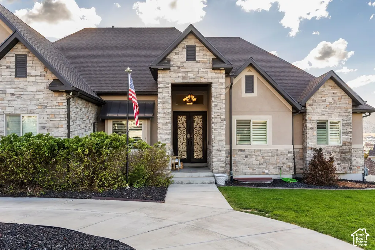
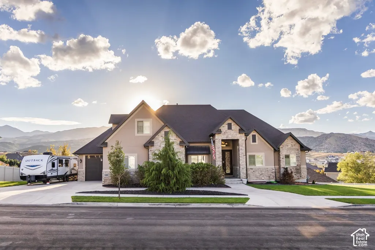
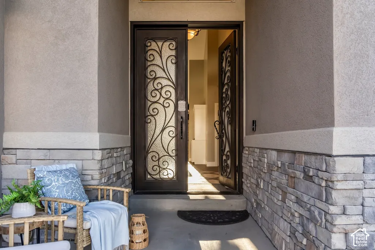
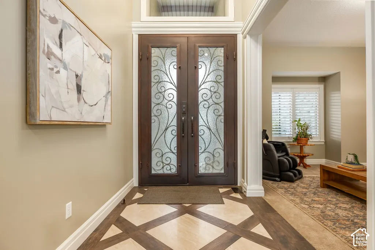
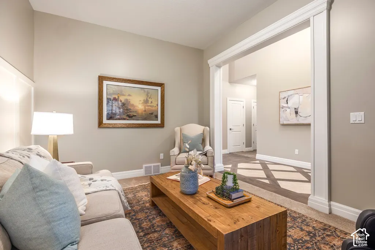
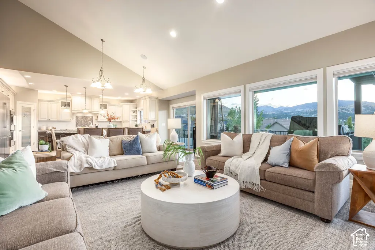
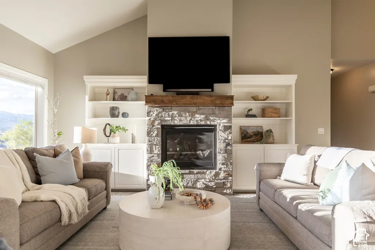
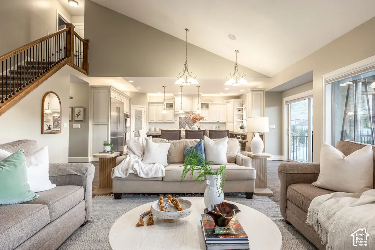
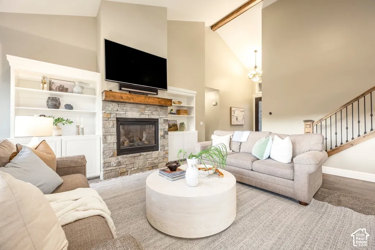
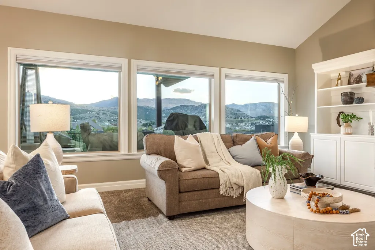
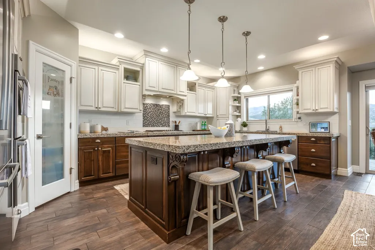
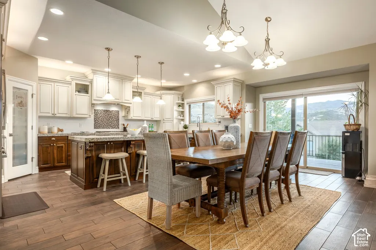
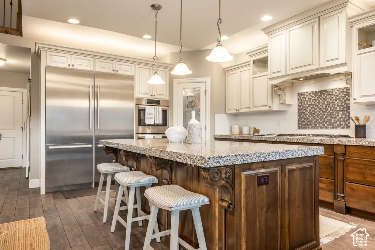
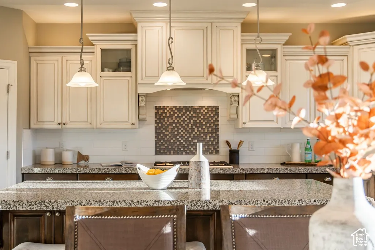
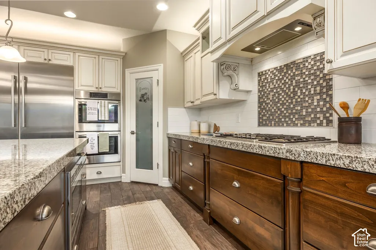
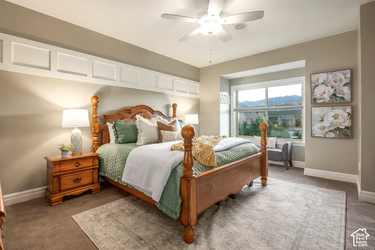
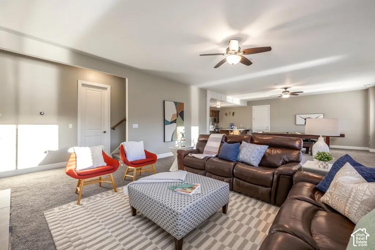
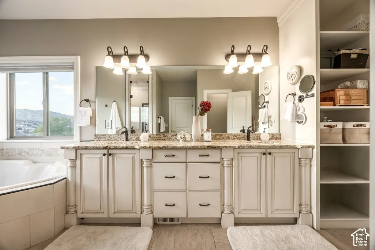
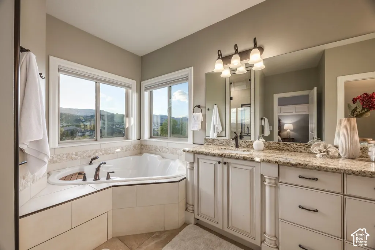
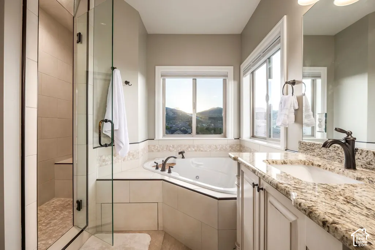
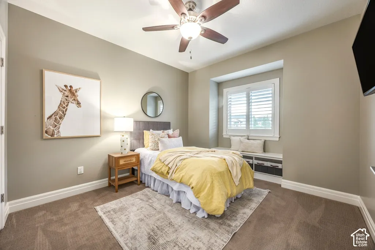
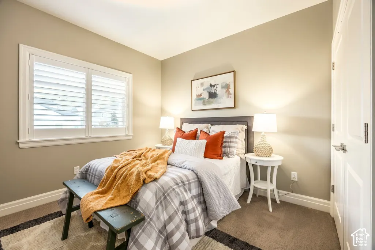
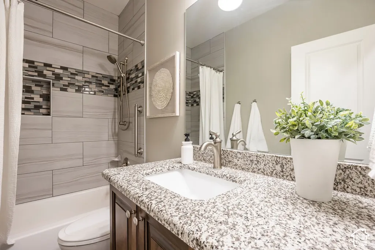
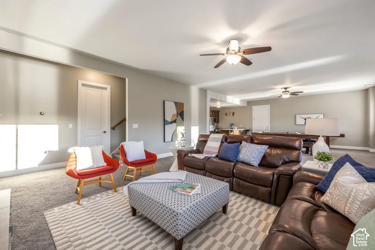
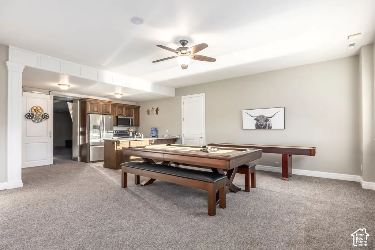
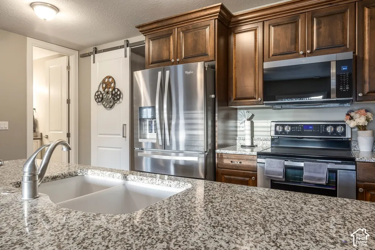
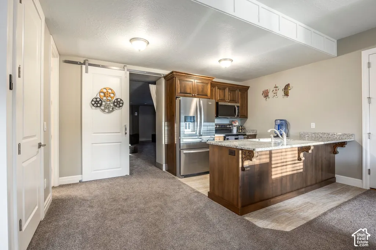
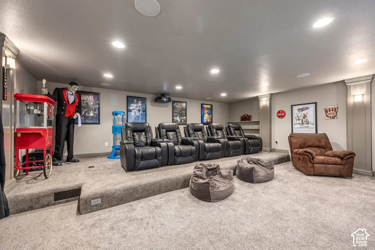
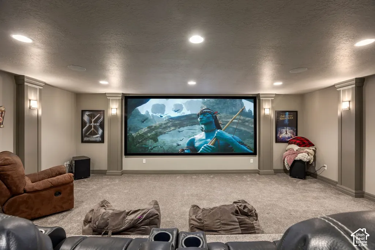
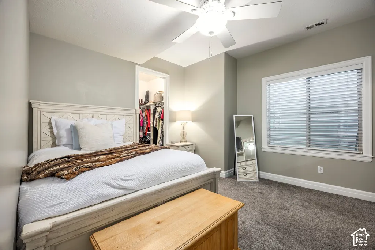
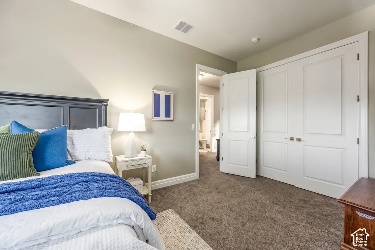
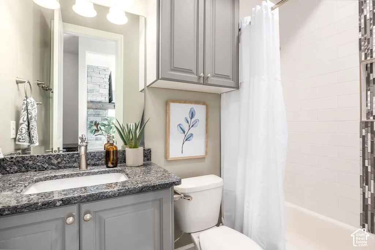
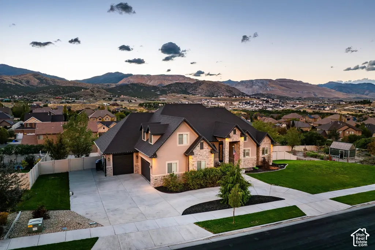
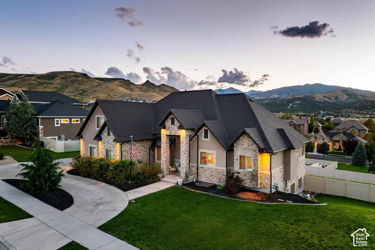
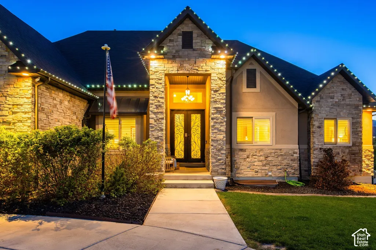
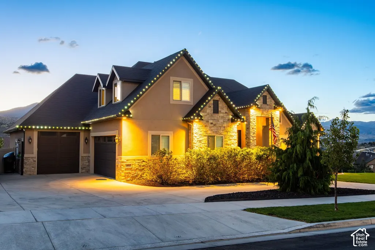
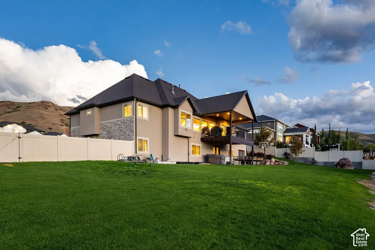
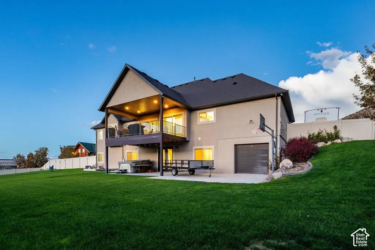
Please join us for an open house on Friday, September 25th from 4pm-6pm and Saturday, September 26th from 12pm-2pm. Custom built for those who notice quality, this 6,000+ square foot Herriman estate opens with 8-foot custom iron double doors that set the tone for everything beyond them. The main floor is designed for the way families actually live - vaulted ceilings soar over a bright, open great room framed by windows looking out to the Oquirrh Mountains. The gourmet kitchen anchors it all: high-end appliances, a pebble ice machine, and a generous center island built for gathering. An oversized pantry hides a secret Costco door straight from the garage, then opens into a butler's room with extra freezer space and a discreet laundry setup. Above the kitchen, a private office flex space offers a quiet work-from-home retreat with mountain views. The main-floor primary suite delivers true one-level living, with an ensuite bath featuring a steam shower and jetted tub. Downstairs, 10-foot ceilings elevate a basement built for entertaining: a full home theater wired for Dolby Atmos, a second kitchen, a workout space, and a walkout to the yard. A 3-car garage with RV parking and electric hookups completes the package. Sonos surround sound runs throughout the entire home. Square footage figures are provided as a courtesy estimate only. Buyer is advised to obtain an independent measurement.
| Elementary School |
|---|
| Butterfield Canyon Elementary School |
| Price History | |
|---|---|
| 9/21/2026 | Listed $1,499,000 |
General Features
| Living Area | 6332.0 |
|---|---|
| Sewer | Sewer: Connected,Sewer: Public |
| Heating | Forced Air,Gas: Central,>= 95% efficiency |
| Cooling | Central Air |
| Utilities | Natural Gas Connected,Electricity Connected,Sewer Connected,Sewer: Public,Water Connected |
| Roof | Asphalt |
| Appliances | Ceiling Fan,Dryer,Microwave,Refrigerator,Washer,Water Softener Owned |
| Zoning | Single-Family |
| Garage Spaces | 3.0 |
| Patio/Porch Features | Covered,Porch: Open,Patio: Open |
| Architectural Style | Rambler/Ranch |
| Construction Materials | Stone,Stucco |
| Year Built | 2016 |
| View | Mountain(s),Valley |
| Stories Count | 3 |
| Topography | Curb & Gutter,Fenced: Part,Road: Paved,Sprinkler: Auto-Part,Terrain: Grad Slope,View: Mountain,View: Valley,Private |
| Property Subtype | Single Family Residence |
| Current Use | Single Family |
| County | Salt Lake |
| New Construction | No |
| Property Type | Residential |
| HOA | No |
| Attached Garage | Yes |
| Subdivision Name | RIDGE AT HERRIMAN |
| Garage Y/N | Yes |
| Total Rooms | 22 |
| Full Baths | 3 |
| Status | Active |
| City | Herriman |
| Senior Community Y/N | No |
| High School District | Jordan |
| MLS Area | WJ; SJ; Rvrton; Herriman; Bingh |
| Lot Size Units | Acres |
| Lot Size Square Feet | 23522.4 |
| Carport Y/N | No |
| Listing Terms | Cash,Conventional |
| Elementary School | Butterfield Canyon |
| Property Attached Y/N | No |
| Tax Annual Amount | 5626.0 |
| Home Warranty Y/N | No |
| Property Condition | Blt./Standing |
| Lease Considered Y/N | No |
| Virtual Tour | https://u.listvt.com/mls/266216136 |
| Living Area Units | Square Feet |
| Standard Status | Active |
| Middle/Junior School District | Jordan |
| Elementary School District | Jordan |
| Virtual Tour | https://visualize.summitsothebysrealty.com/14612southbonniejeanlane |
| PostalCity | Herriman |
| ADU | No |
Interior Features
| Interior Amenities | Bath: Primary,Bath: Sep. Tub/Shower,Closet: Walk-In,Den/Office,Disposal,Gas Log,Great Room,Jetted Tub,Kitchen: Second,Kitchen: Updated,Oven: Double,Oven: Gas,Range: Countertop,Range: Gas,Vaulted Ceil |
|---|---|
| Basement | Daylight,Full,Walk-Out Access |
| Flooring | Carpet,Tile |
| Total Fireplaces | 2 |
| Fireplace Features | Fireplace Equipment |
| Air Conditioning Y/N | Yes |
| Heating Y/N | Yes |
| Window Features | Blinds,Full,Plantation Shutters |
| Fireplace Y/N | Yes |
| Above Grade Finished Area | 3296.0 |
| Half Baths | 2 |
| Laundry Features | Electric Dryer Hookup |
| Total Bedrooms | 6 |
| Main Level Bedrooms | 3 |
| Total Baths | 5 |
| 1/2 Baths | 2 |
| Basement Finished | 100 |
Exterior Features
| Exterior Amenities | Deck; Covered,Double Pane Windows,Entry (Foyer),Lighting,Patio: Covered,Porch: Open,Sliding Glass Doors,Walkout,Patio: Open |
|---|---|
| Vegetation | Landscaping: Full |
| Parking Features | Rv Parking,Attached,Opener,Storage Above,RV Electrical Hookup |
| Lot Features | Curb & Gutter,Fenced: Part,Road: Paved,Sprinkler: Auto-Part,Terrain: Grad Slope,View: Mountain,View: Valley,Private |
| Water Source | Culinary |
| Total Parking | 3.0 |
| Inclusions | Basketball Standard,Ceiling Fan,Dryer,Fireplace Equipment,Hot Tub,Microwave,Range,Refrigerator,Washer,Water Softener: Own,Window Coverings,Projector,Video Door Bell(s),Video Camera(s) |
| Lot Size Area | 0.54 |
| Spa | No |
| Building Area Total | 6332.0 |
| Lot Dimensions | 0.0x0.0x0.0 |
| Lot Size Acres | 0.54 |
| Frontage Length | 0.0 |
| Private Pool | No |
| Waterfront Y/N | No |
| Covered Spaces | 3.0 |
| RV Parking Dimensions | 0.00 |
| Other Equipment | Basketball Standard,Fireplace Equipment,Hot Tub,Window Coverings,Projector |
| Horse Y/N | No |
Amenities
- Foreclosure
- Views
- Short Sale
- New Construction
- Adult 55+
- Lease To Own
- No HOA Fees
- Furnished
- Primary On Main
- Air Conditioning
- Seller Finance
- Green
- Fixer Upper
- Horse
- Golf
- Fireplace
- Deck
- Garage
- Basement
- Pool
Property vs Single Family Average in 84096
Price
Taxes
Year Built
 Wasatch Front Regional MLS - Salt Lake Board of REALTORS® All information deemed reliable but not guaranteed. All properties are subject to prior sale, change or withdrawal. Neither listing broker(s) or information provider(s) shall be responsible for any typographical errors, misinformation, misprints and shall be held totally harmless. Listing(s) information is provided for consumer's personal, non-commercial use and may not be used for any purpose other than to identify prospective properties
