
Views

Address
4089 W 2400 N, Plain City, UT
Price
$ 679,900
Property Attributes
- MLS#2187540
- TypeSingle Family
- Listing Status Active
- CountyWEBER
- CityPlain City
- AreaOgdn
- NeighborhoodTAYLOR PARKS
- Zip84404
- StyleRambler/Ranch
- Year Built2017
- Taxes$ 2938
- Price$ 679,900
- Bedrooms3
- Full Bathrooms2
- Half Bathrooms1
- Sqr Footage1882
- Lot Size0.35 Acres
Data Source:
Wasatch Front Regional MLS (WFRMLS)
Property Description
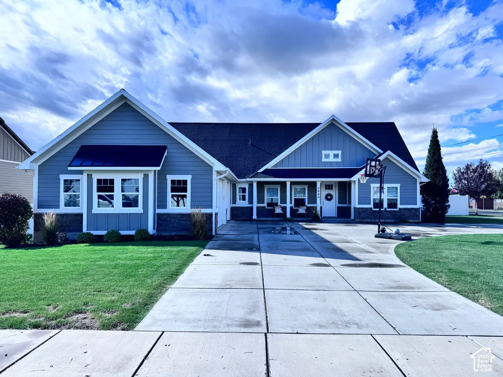
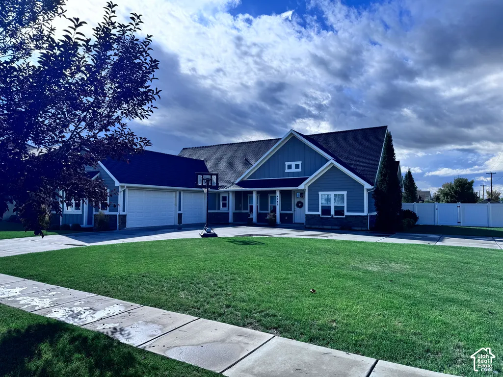
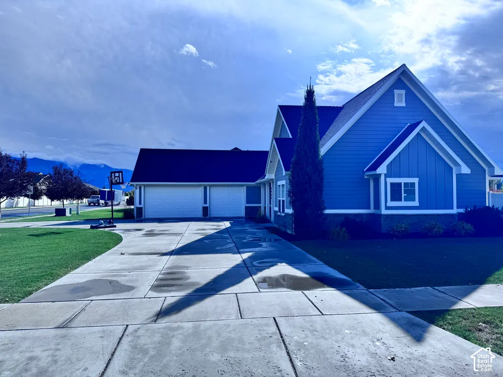
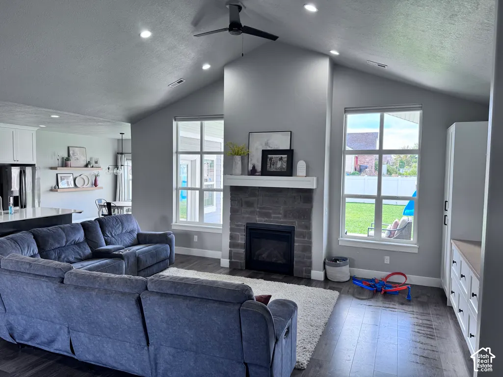
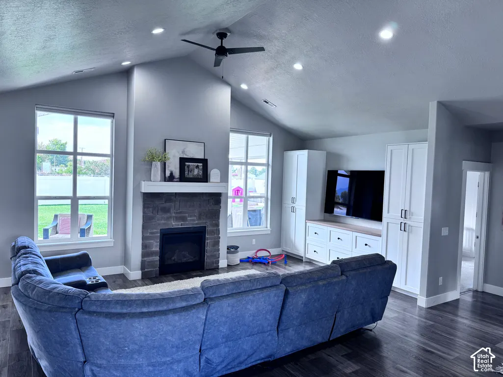
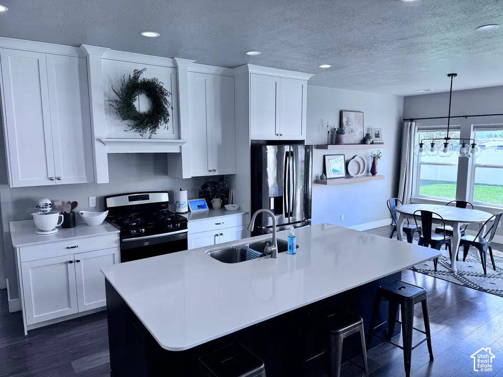
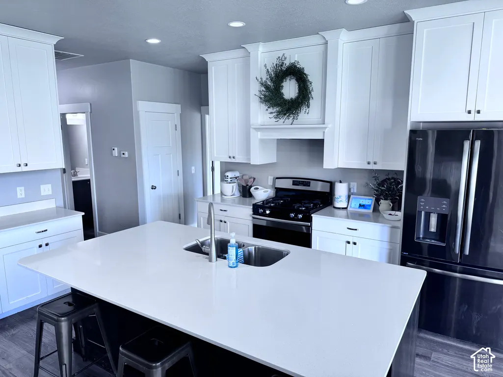
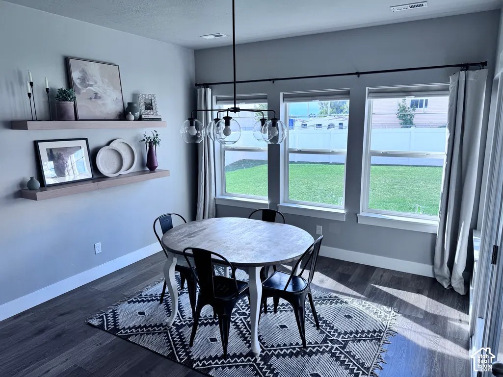
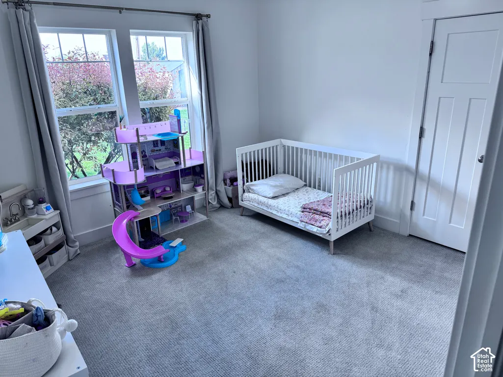
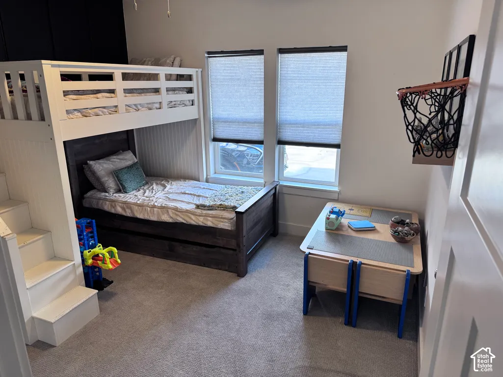
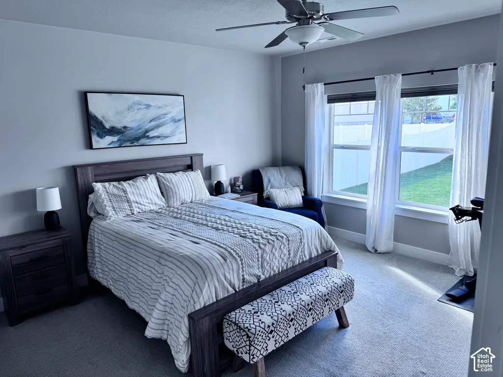
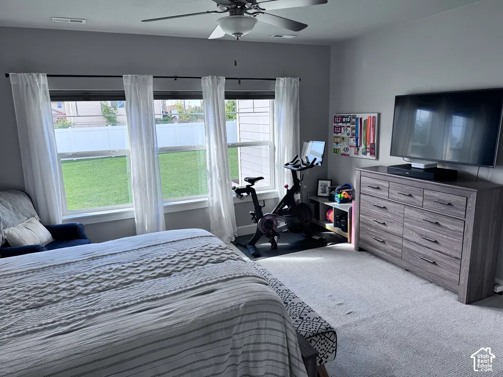
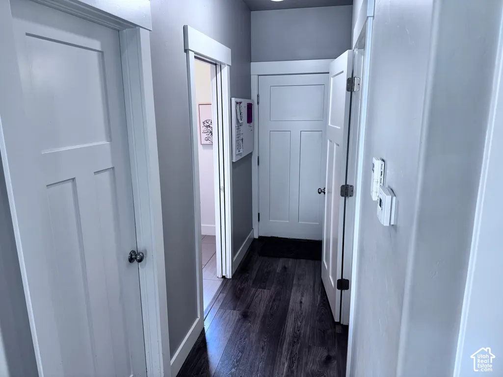
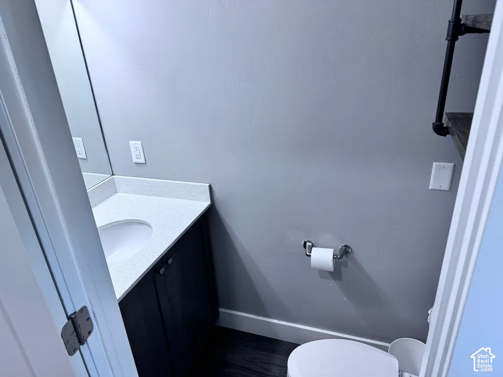
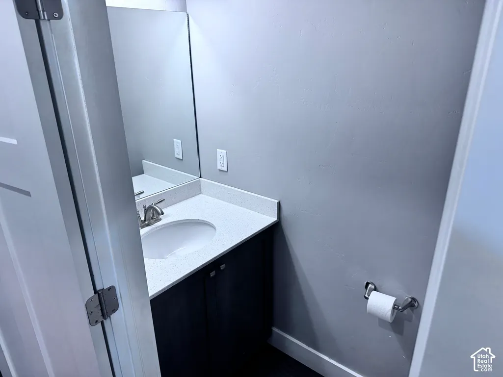
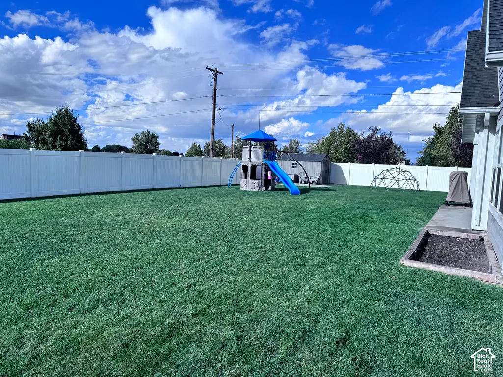
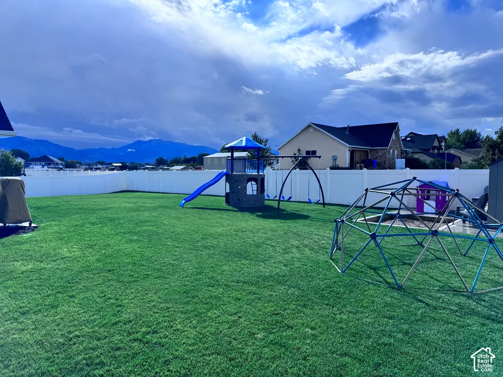
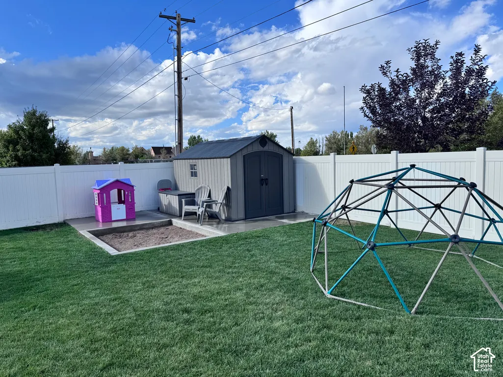
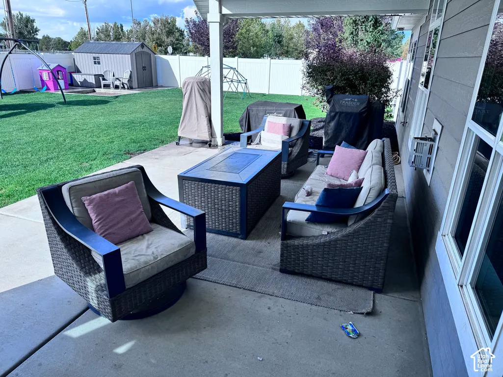
Welcome to 4089 W 2400 N in desirable Plain City! This beautifully maintained 3-bedroom, 2.5-bath rambler offers comfortable single-level living with an inviting open-concept design and plenty of space both inside and out. Built in 2017, the home features a spacious great room with a cozy gas fireplace, quartz countertops, quality flooring, and an abundance of natural light. The well-appointed kitchen offers ample cabinetry, quartz countertops, a gas range, built-in dishwasher, and a functional layout that opens seamlessly to the main living and dining areas-perfect for everyday living or entertaining. The spacious primary suite features a private bath with a separate tub and shower and a walk-in closet. One of the home's standout features is its exceptionally clean interior-no animals have ever lived in the home, providing a fresh, clean environment with no pet-related odors or concerns. Outside, enjoy the advantages of a 0.35-acre corner lot with full landscaping, automatic sprinklers, a fully fenced yard, covered patio, and beautiful mountain views. The attached 3-car garage with a mini split provides excellent parking and storage, while the circular driveway adds additional convenience for guests and vehicles. Located in a peaceful Plain City neighborhood with easy access to shopping, schools, and major roads, this property offers the combination of modern construction, functional living space, a large lot, and the lifestyle many buyers are looking for. Don't miss the opportunity to make this beautiful Plain City home your own! Square footage figures are provided as a courtesy estimate only and were obtained from county records. Buyer is advised to obtain an independent measurement.
| Elementary School | Middle School | High School |
|---|---|---|
| Plain City Elementary School | Wahlquist Middle School | Fremont High School |
| Price History | |
|---|---|
| 9/25/2026 | Listed $679,900 |
General Features
| Living Area | 1882.0 |
|---|---|
| Sewer | Sewer: Connected,Sewer: Public |
| Heating | Forced Air,Gas: Central,Radiant Floor |
| Cooling | Central Air |
| Utilities | Natural Gas Connected,Electricity Connected,Sewer Connected,Sewer: Public,Water Connected |
| Roof | Asphalt |
| Appliances | Ceiling Fan,Portable Dishwasher,Range Hood |
| Zoning | Single-Family |
| Garage Spaces | 3.0 |
| Patio/Porch Features | Covered |
| Architectural Style | Rambler/Ranch |
| Construction Materials | Composition,Stone |
| Year Built | 2017 |
| View | Mountain(s) |
| Stories Count | 1 |
| Topography | Corner Lot,Curb & Gutter,Fenced: Full,Road: Paved,Sidewalks,Sprinkler: Auto-Full,Terrain,Flat,View: Mountain |
| Property Subtype | Single Family Residence |
| Current Use | Single Family |
| Accessibility | Accessible Entrance,Single Level Living |
| County | Weber |
| New Construction | No |
| Property Type | Residential |
| HOA | No |
| Attached Garage | Yes |
| Subdivision Name | TAYLOR PARKS |
| Facing Direction | North |
| Garage Y/N | Yes |
| Total Rooms | 12 |
| Full Baths | 2 |
| Status | Active |
| High School | Fremont |
| City | Plain City |
| Senior Community Y/N | No |
| High School District | Weber |
| MLS Area | Ogdn; FarrW; Hrsvl; Pln Cty. |
| Lot Size Units | Acres |
| Lot Size Square Feet | 15246.0 |
| Carport Y/N | No |
| Listing Terms | Cash,Conventional,FHA,VA Loan |
| Elementary School | Plain City |
| Property Attached Y/N | No |
| Tax Annual Amount | 2938.0 |
| Home Warranty Y/N | No |
| Middle/Junior High School | Wahlquist |
| Property Condition | Blt./Standing |
| Lease Considered Y/N | No |
| Living Area Units | Square Feet |
| Standard Status | Active |
| Middle/Junior School District | Weber |
| Elementary School District | Weber |
| PostalCity | Plain City |
| ADU | No |
Interior Features
| Interior Amenities | Bar: Wet,Bath: Primary,Bath: Sep. Tub/Shower,Closet: Walk-In,Disposal,Gas Log,Great Room,Range: Gas,Range/Oven: Free Stdng.,Vaulted Ceilings,Instantaneous Hot Water |
|---|---|
| Basement | Slab |
| Flooring | Carpet,Laminate,Tile |
| Total Fireplaces | 1 |
| Fireplace Features | Fireplace Equipment,Insert |
| Air Conditioning Y/N | Yes |
| Heating Y/N | Yes |
| Window Features | Blinds,Shades |
| Fireplace Y/N | Yes |
| Above Grade Finished Area | 1882.0 |
| Half Baths | 1 |
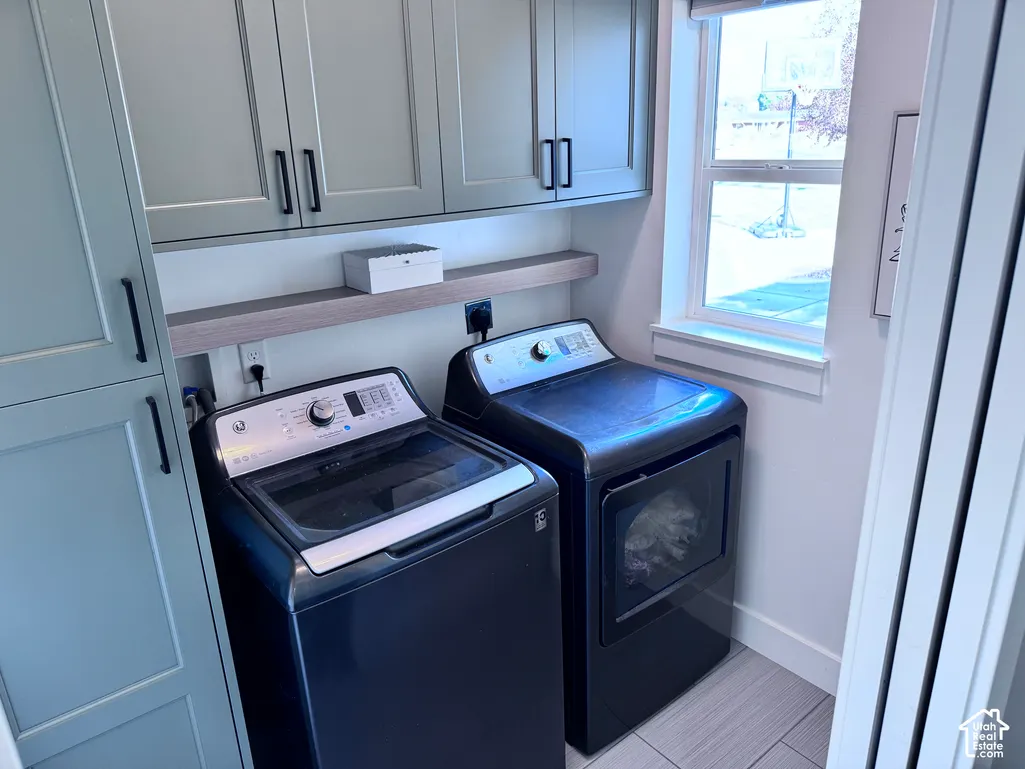
| Laundry Features | Electric Dryer Hookup |
| Total Bedrooms | 3 |
| Main Level Bedrooms | 3 |
| Total Baths | 3 |
| 1/2 Baths | 1 |
Exterior Features
| Exterior Amenities | Double Pane Windows,Patio: Covered,Storm Doors,Storm Windows |
|---|---|
| Vegetation | Landscaping: Full |
| Parking Features | Attached,Opener |
| Lot Features | Corner Lot,Curb & Gutter,Fenced: Full,Road: Paved,Sidewalks,Sprinkler: Auto-Full,View: Mountain |
| Water Source | Culinary,Secondary |
| Total Parking | 3.0 |
| Inclusions | Ceiling Fan,Dishwasher: Portable,Fireplace Equipment,Fireplace Insert,Range,Range Hood,Storage Shed(s) |
| Lot Size Area | 0.35 |
| Spa | No |
| Building Area Total | 1882.0 |
| Lot Dimensions | 0.0x0.0x0.0 |
| Lot Size Acres | 0.35 |
| Frontage Length | 0.0 |
| Private Pool | No |
| Waterfront Y/N | No |
| Covered Spaces | 3.0 |
| RV Parking Dimensions | 0.00 |
| Other Equipment | Fireplace Equipment,Fireplace Insert,Storage Shed(s) |
| Horse Y/N | No |
Amenities
- Foreclosure
- Views
- Short Sale
- New Construction
- Adult 55+
- Lease To Own
- No HOA Fees
- Furnished
- Primary On Main
- Air Conditioning
- Seller Finance
- Green
- Fixer Upper
- Horse
- Golf
- Fireplace
- Deck
- Garage
- Basement
- Pool
Property vs Single Family Average in 84404
Price
Taxes
Year Built
 Wasatch Front Regional MLS - Salt Lake Board of REALTORS® All information deemed reliable but not guaranteed. All properties are subject to prior sale, change or withdrawal. Neither listing broker(s) or information provider(s) shall be responsible for any typographical errors, misinformation, misprints and shall be held totally harmless. Listing(s) information is provided for consumer's personal, non-commercial use and may not be used for any purpose other than to identify prospective properties
